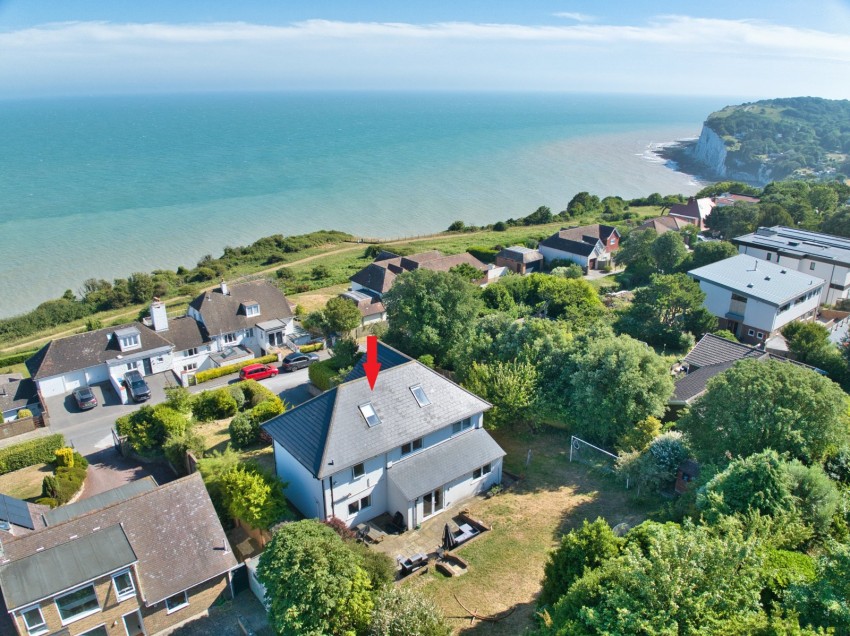
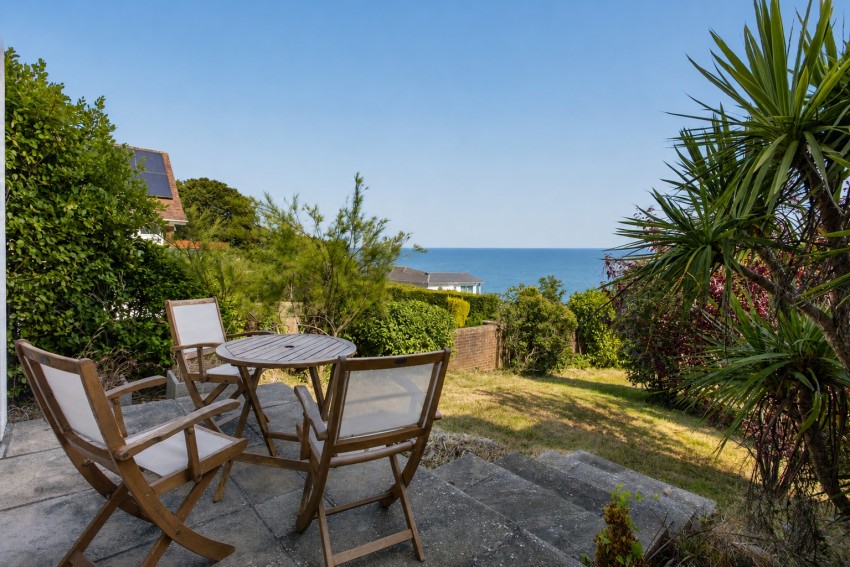
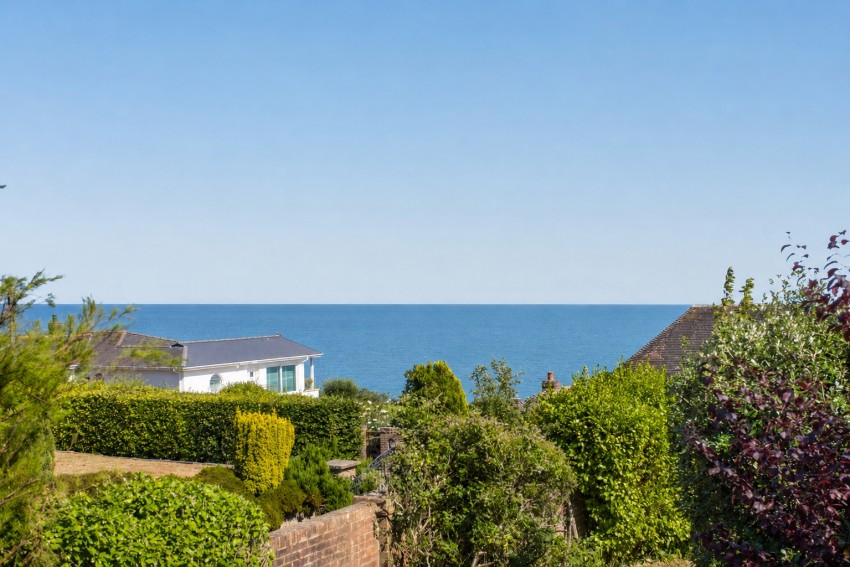
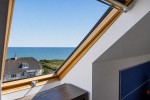
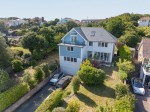
Occupying an elevated position on one of St Margaret's Bay's most sought-after private roads, Les Falaises is an outstanding detached family home that has been thoughtfully refurbished and extended to create a well appointed contemporary coastal residence. Designed over split levels to maximise its spectacular sea views, the property offers lightfilled, versatile accommodation with a tasteful interior inspired by its enviable seaside setting.
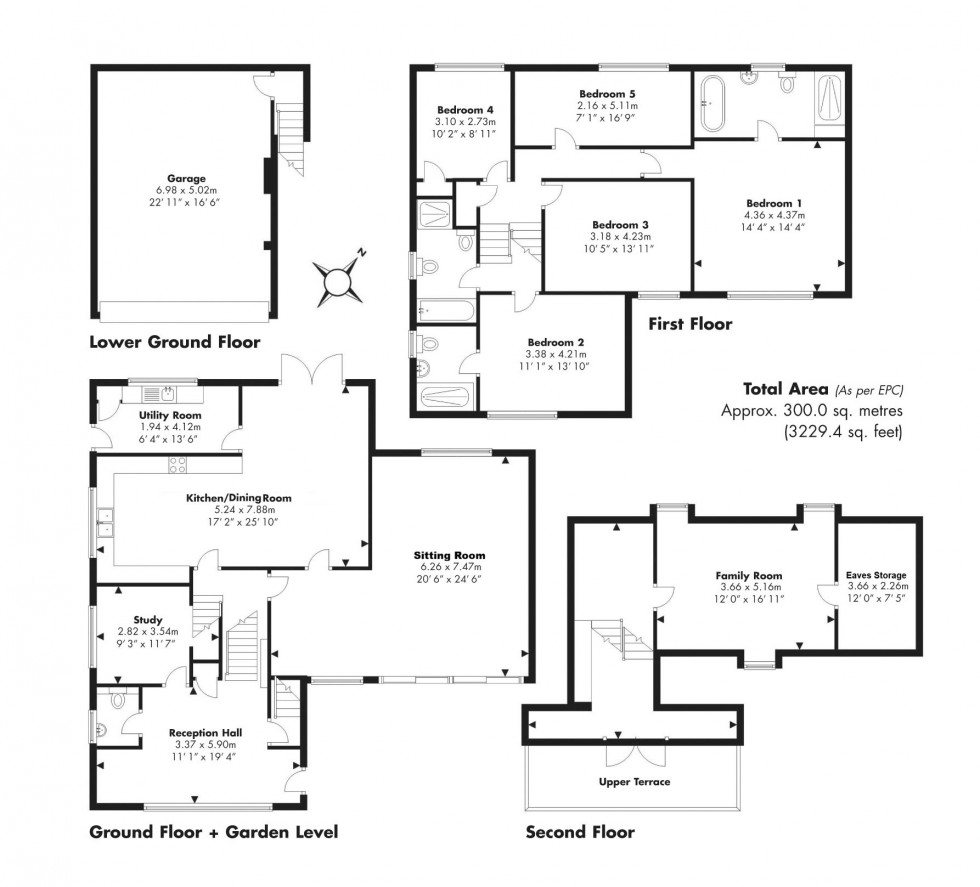
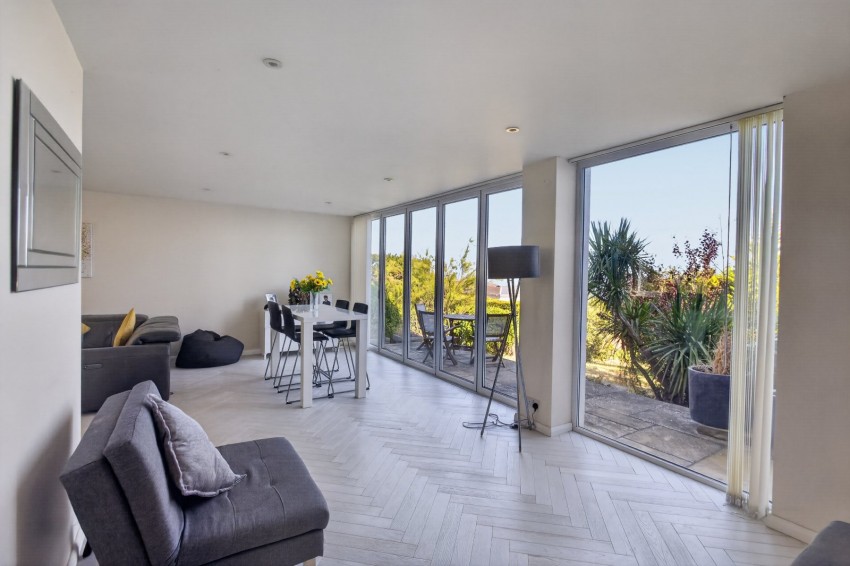
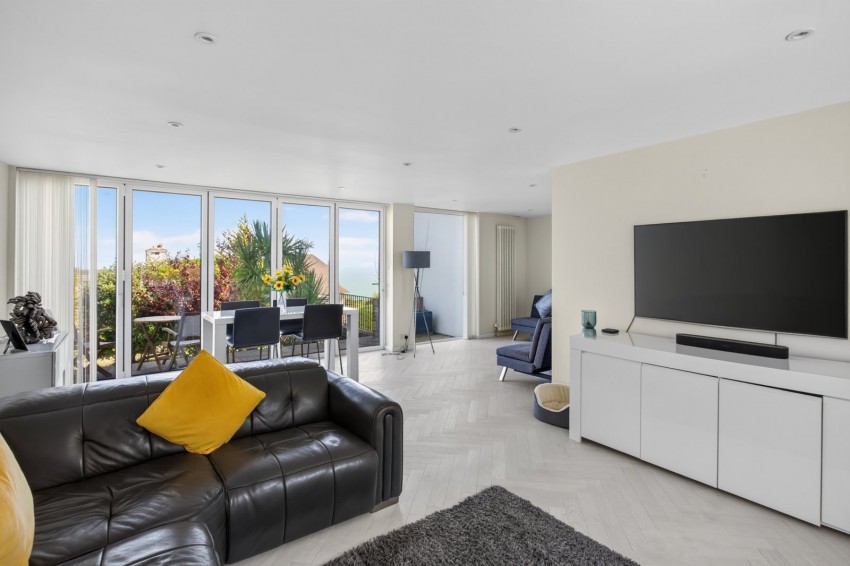
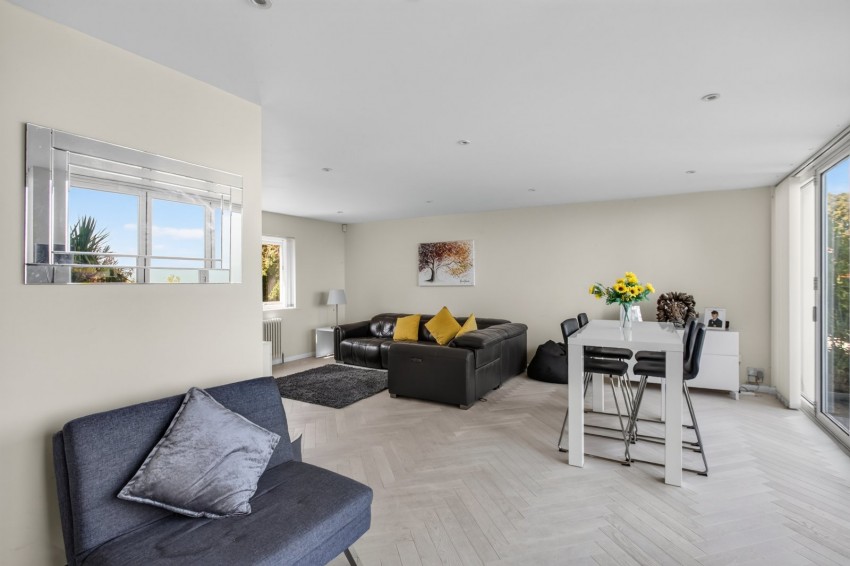
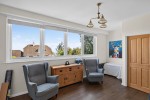
The welcoming reception hall provides access to a cloakroom, study and integral double garage, with a staircase leading to the principal living accommodation. The impressive dual aspect L-shaped sitting room enjoys engineered oak flooring, a large picture window and a wall of bi-fold doors opening onto the front terrace, perfectly framing the magnificent sea views and creating an effortless connection between inside and out.
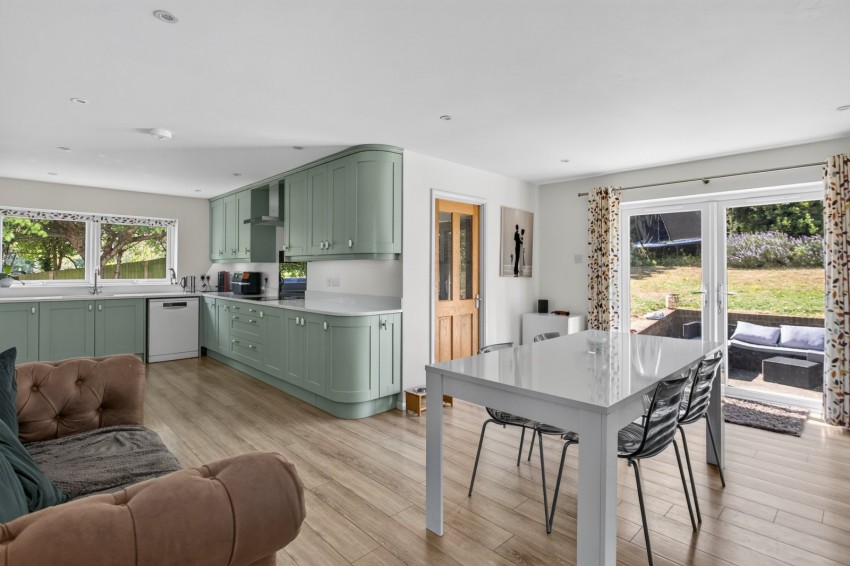
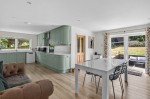
The spacious open-plan kitchen and dining room is equally impressive, fitted with an extensive range of attractive Shaker-style units complemented by Corian worktops and integrated appliances, including a ceramic hob, double ovens, dishwasher and fridge/freezer. French doors open directly onto the rear entertaining terrace, while the adjoining utility room provides additional storage, laundry facilities and direct garden access.
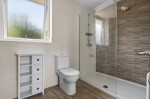
The split-level design continues with a generous guest bedroom served by a stylish en-suite shower room, together with a contemporary family bathroom featuring both a bath and separate walk-in shower.
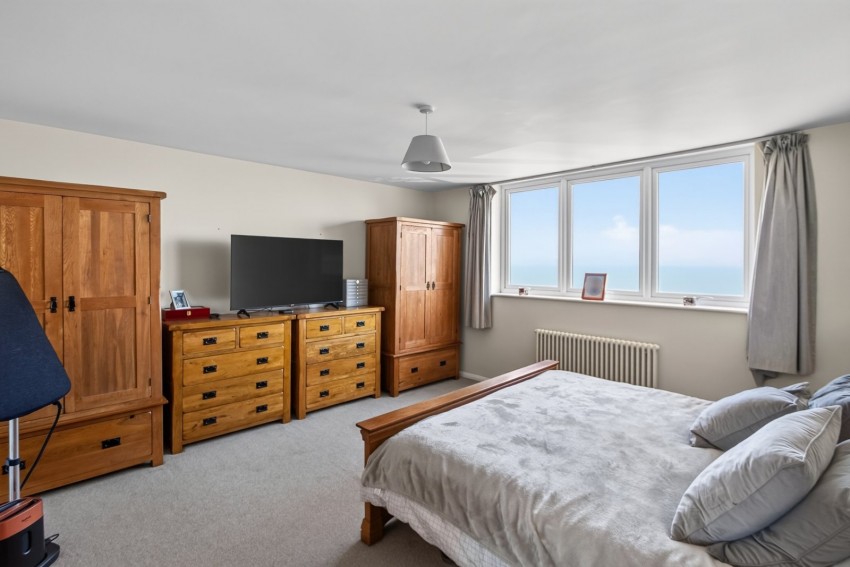
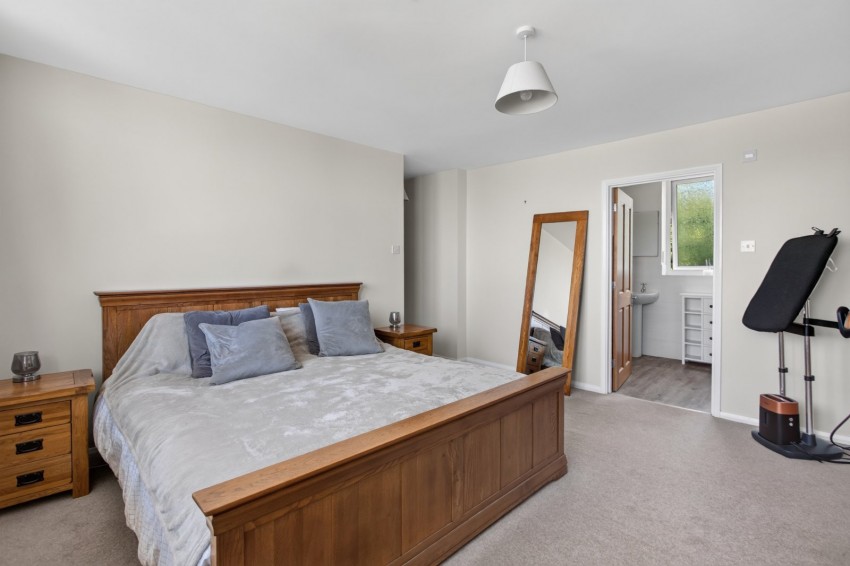
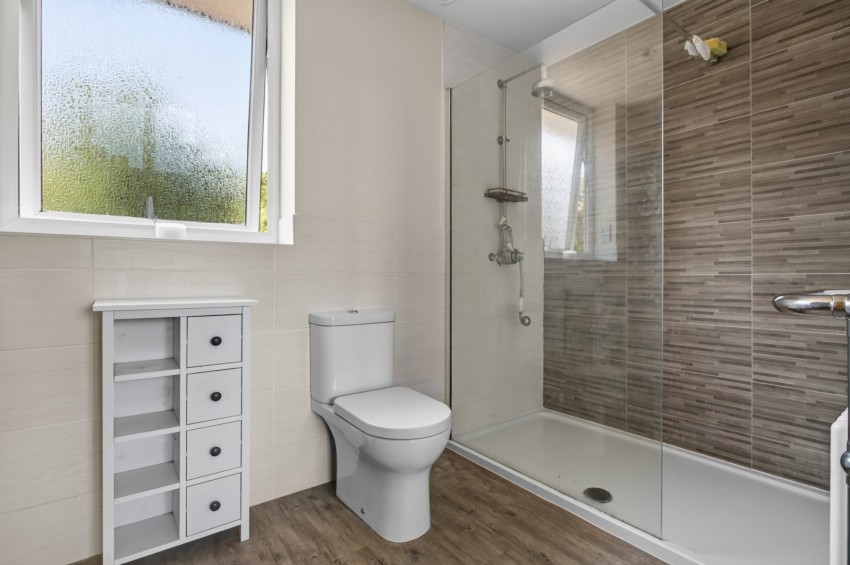
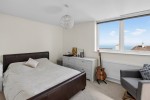
The first floor offers four further bedrooms, including the superb principal suite, which enjoys breathtaking sea views and a beautifully appointed en-suite bathroom complete with a freestanding slipper bath and separate shower. Two further double bedrooms and a fifth bedroom, currently arranged as a dressing room, provide flexible family accommodation.
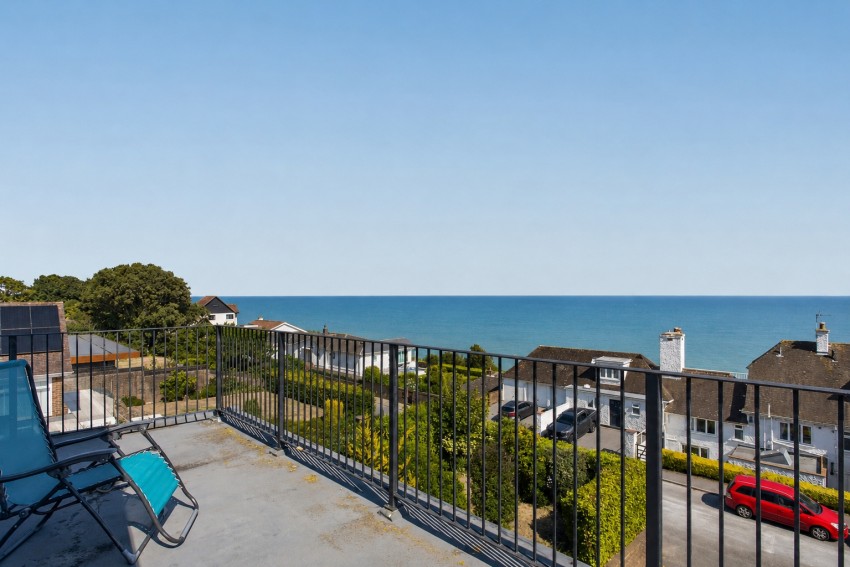
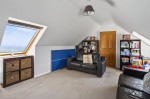
On the upper level, glazed doors open onto a substantial front-facing balcony where the coastal outlook can be fully appreciated. The impressive vaulted family room, flooded with natural light from Velux windows, offers a superb additional reception space for relaxing, entertaining or working from home. An adjoining eaves storage room presents excellent potential to create an additional bathroom or en-suite, subject to any necessary consents.
OUTSIDE
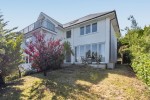
The property is approached via a generous driveway providing parking for several vehicles and leading to the integral double garage with electric doors and EV charging point. The wraparound gardens are predominantly laid to lawn with mature trees, shrubs, flower borders and fruit trees, whilst a large paved terrace adjoining the kitchen and sitting room provides an ideal setting for outdoor dining and entertaining. Additional features include timber garden stores, outside lighting and an external water supply.
///what3words
venturing.jogging.haystack
For full details, please download our property web brochure document.
Viewings: Strictly by appointment with the agents.
Identification checks: should a purchaser(s) have an offer accepted on a property marketed by Bright & Bright, they will need to undertake an identification check. This is done to meet our obligation under Anti Money Laundering Regulations (AML) and is a legal requirement. We use a specialist third party service to verify your identity. The cost of these checks is £30 inc. VAT per purchaser, which is paid in advance, when an offer is agreed and prior to a sales memorandum being issued. This charge is non-refundable under any circumstances.