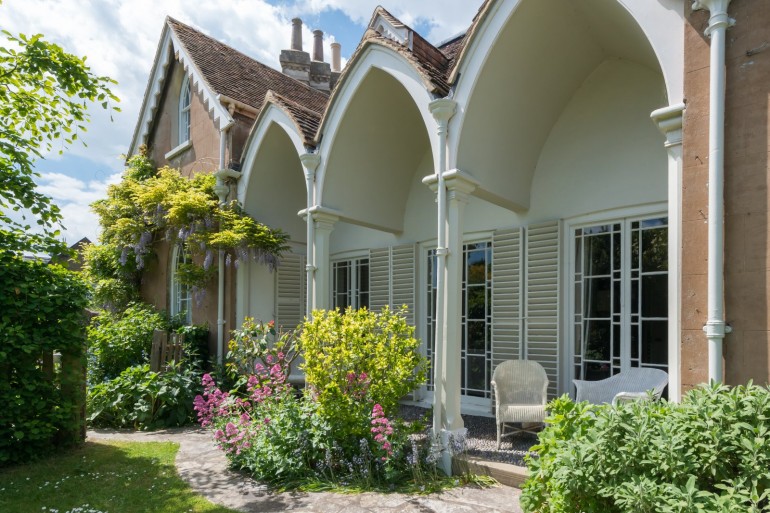
Positioned directly on Deal's sought after seafront, High Tide is a striking architect designed home that embraces its exceptional coastal setting. Arranged over three floors, every aspect of the design has been carefully considered to maximise natural light, create generous entertaining spaces and capture uninterrupted views across the English Channel.
The heart of the home is the spectacular open plan living space occupying the entire first floor. A contemporary kitchen with a substantial central island flows effortlessly into the dining and sitting areas, creating an ideal space for both everyday living and entertaining.
Full width bi-fold doors open onto balconies at both the front and rear, allowing the house to be opened completely to the sea breeze, while enjoying sunrise over the Channel and afternoon sunshine to the west.
The principal bedroom occupies a privileged position on the top floor, where a vaulted ceiling, private balcony and uninterrupted sea views create a wonderfully peaceful retreat. An ensuite shower room and fitted wardrobes complete the suite. Two further double bedrooms and a beautifully appointed family bathroom provide comfortable accommodation for family and guests.
On the ground floor, the fourth bedroom is currently arranged as a studio and home office, with its own en-suite shower room and direct access to the garden, making it equally well suited as guest accommodation, a creative workspace or independent living space.
Few homes combine contemporary architecture, flexible accommodation and uninterrupted sea views quite so successfully. With the beach quite literally on the doorstep, High Tide offers a lifestyle centred around the coastline while remaining within easy walking distance of Deal's thriving independent cafés, restaurants, galleries and shops.
OUTSIDE
Outside, the west facing rear garden has been thoughtfully redesigned to reflect the coastal surroundings. Architectural planting, sculpted evergreen shrubs and natural textures create a series of sheltered seating areas that are both beautiful and remarkably low maintenance. A spiral staircase links thegarden directly to the first floor balcony, reinforcing the connection between the indoor and outdoor living spaces.
To the front, a resin-bound driveway provides offroad parking and leads to the integral garage.
///what3words
bonus.random.labels
For full details, please download our property web brochure document.
Viewings: Strictly by appointment with the agents.
Identification checks: should a purchaser(s) have an offer accepted on a property marketed by Bright & Bright, they will need to undertake an identification check. This is done to meet our obligation under Anti Money Laundering Regulations (AML) and is a legal requirement. We use a specialist third party service to verify your identity. The cost of these checks is £30 inc. VAT per purchaser, which is paid in advance, when an offer is agreed and prior to a sales memorandum being issued. This charge is non-refundable under any circumstances.